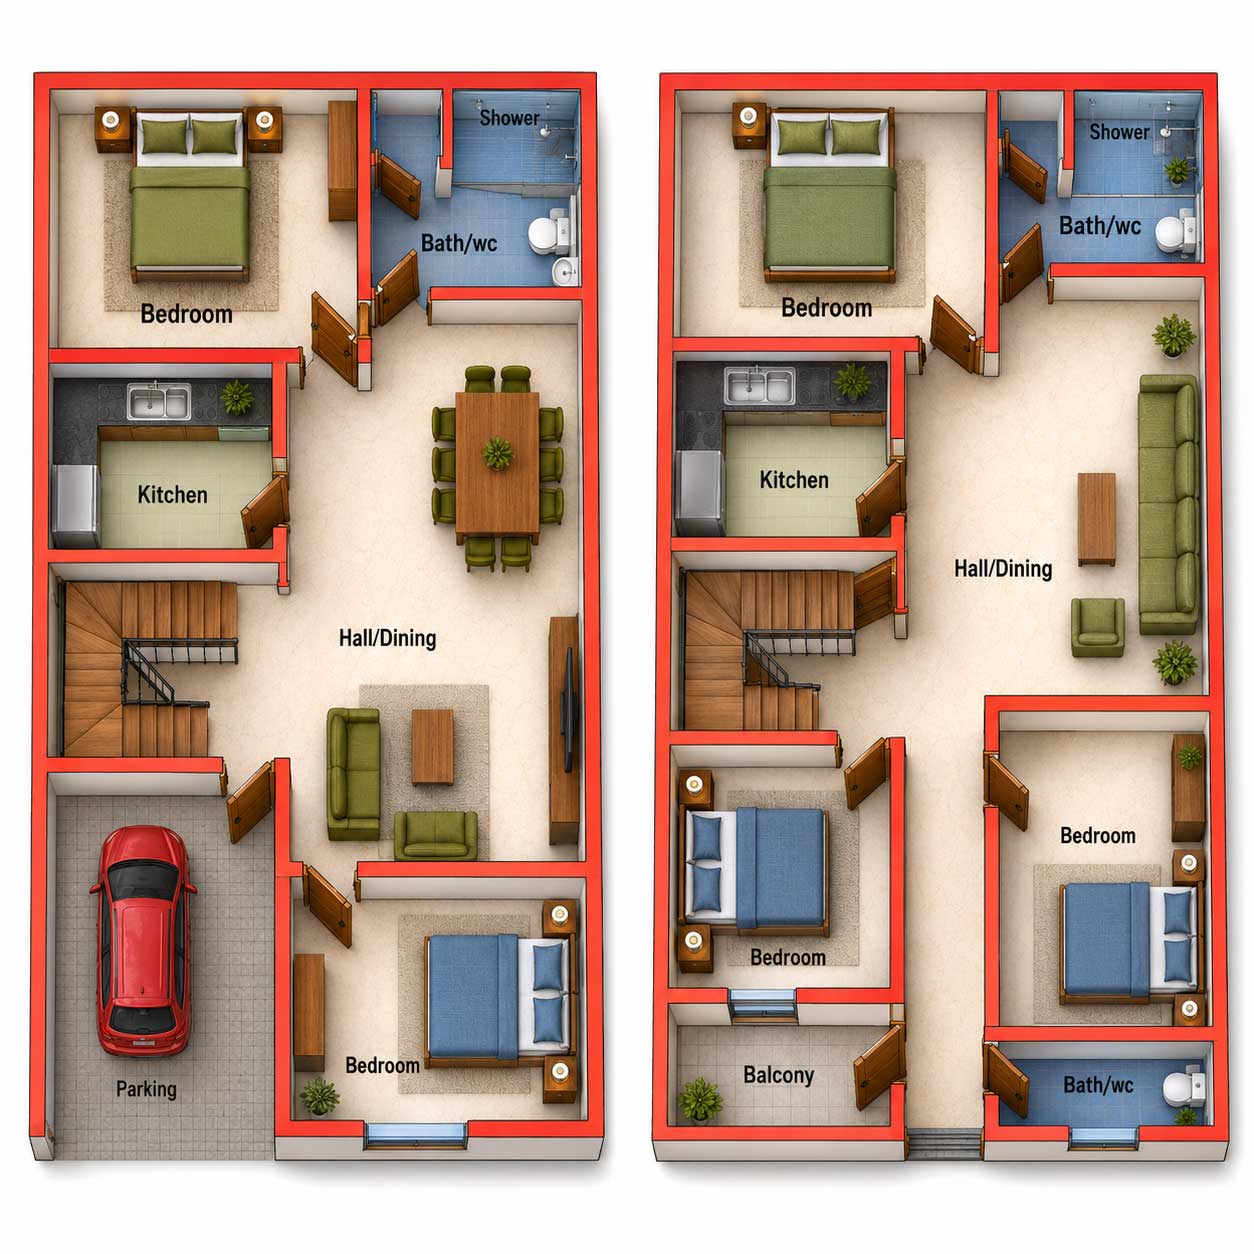

21X36 SFT DUPLEX HOUSE PLAN House Plan PDF – Floor Plan Drawing
After purchasing this plan, if you need any modifications or want a fully customized house plan designed according to your requirements, you can contact us.
Double Floor

21X36 SFT DUPLEX HOUSE PLAN

$19.97 $33.30 40% OFF
Plot Size
21X36
Floors
2 Floors
Bedrooms
5 BHK
Bathrooms
3
Total Area
756 sqft
Style
Modern
What's Included in PDF
Floor Plan Layout
Room Dimensions
Vastu Compliance
Column Marking
After purchasing this plan, if you need any modifications or want a fully customized house plan designed according to your requirements, you can contact us.

About This Plan

After purchasing and downloading this drawing, if you require any modifications or adjustments, our team will be happy to assist you at minimal charges. Just let us know your requirements, and we'll ensure the changes are made to your satisfaction.

Frequently Asked Questions

The PDF includes floor plan layout, elevation drawings, electrical layout, plumbing layout, and room dimensions. All drawings are ready to submit to municipal authorities.

Yes, all house plans at Infra Home Studio are designed following Vastu Shastra principles for positive energy and well-being of your family.

After successful payment, you will receive an instant download link by email. You can also download it anytime from My Orders section in your account for up to 1 year.

Yes! Our architects can customise any plan to match your exact plot size, budget, and requirements. Contact us via WhatsApp or use the "Order Custom Plan" form on our website.

Related Plans

20X16 SQUARE METER 3BHK HOUSE PLAN

20X16 SQUARE METER 3BHK HOUSE PLAN

$16.63
15X42 SFT G+1 DUPLEX HOUSE PLAN

15X42 SFT G+1 DUPLEX HOUSE PLAN

$16.63
21X36 SFT DUPLEX HOUSE PLAN
$19.97 $33.30
Live Chat