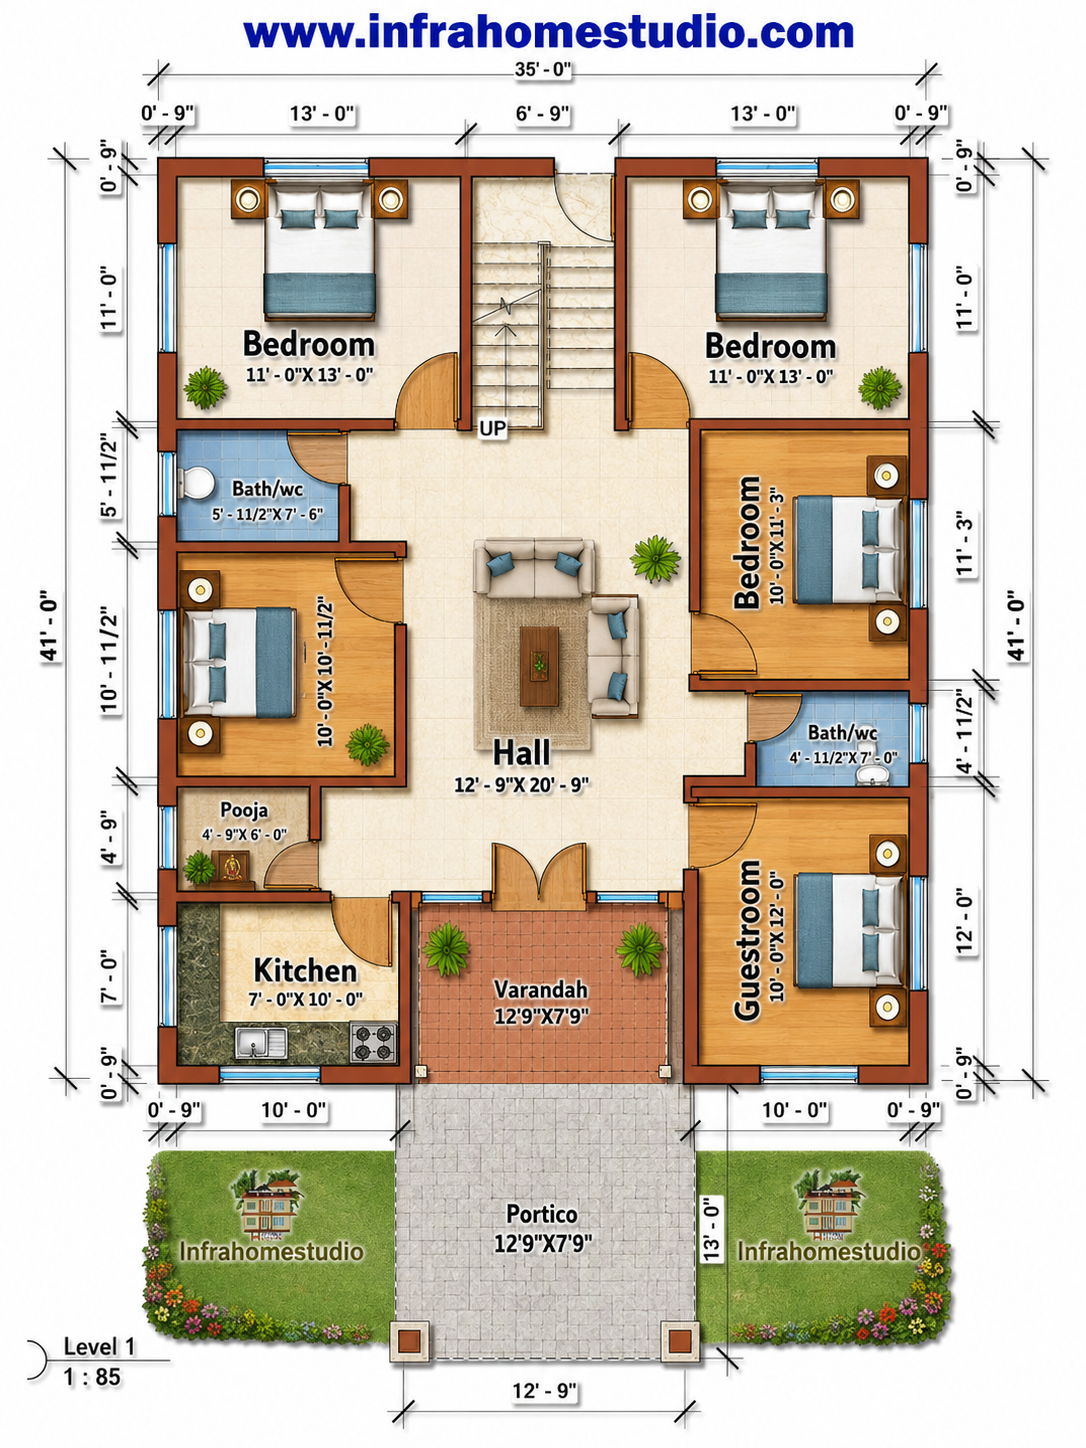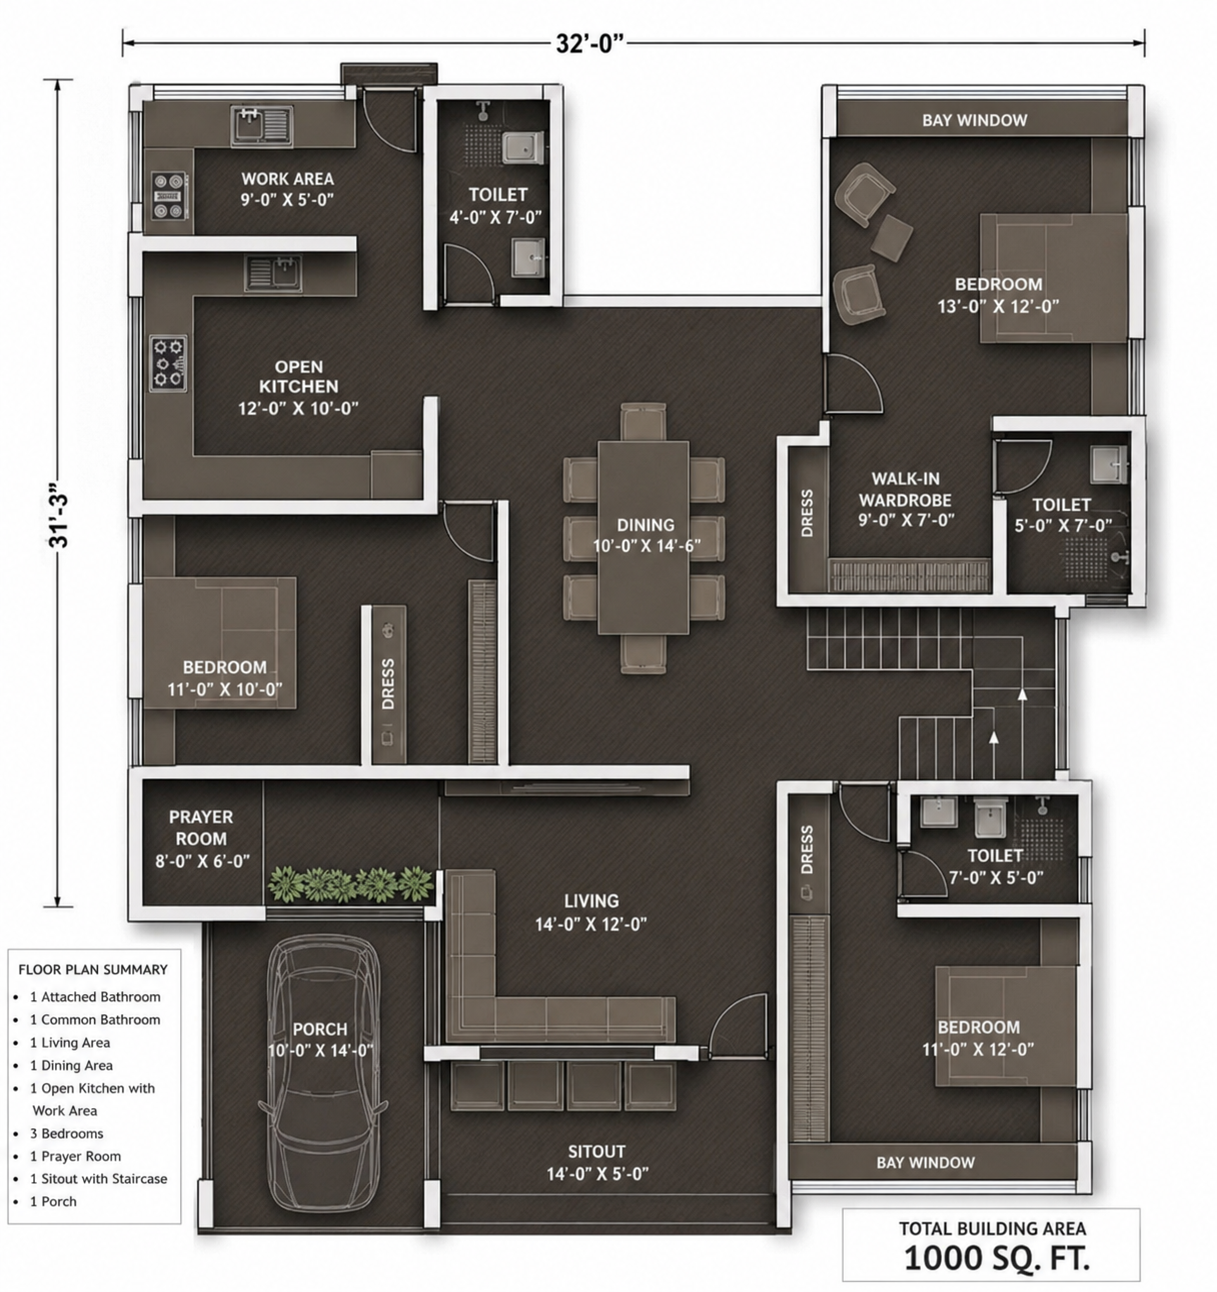
Buy Ready-Made
House Plan Drawings

Instant PDF download after payment. 500+ vastu-compliant plans starting at ₹499. Designed by expert architects.

500+ house plans • Instant PDF download • Starting ₹499

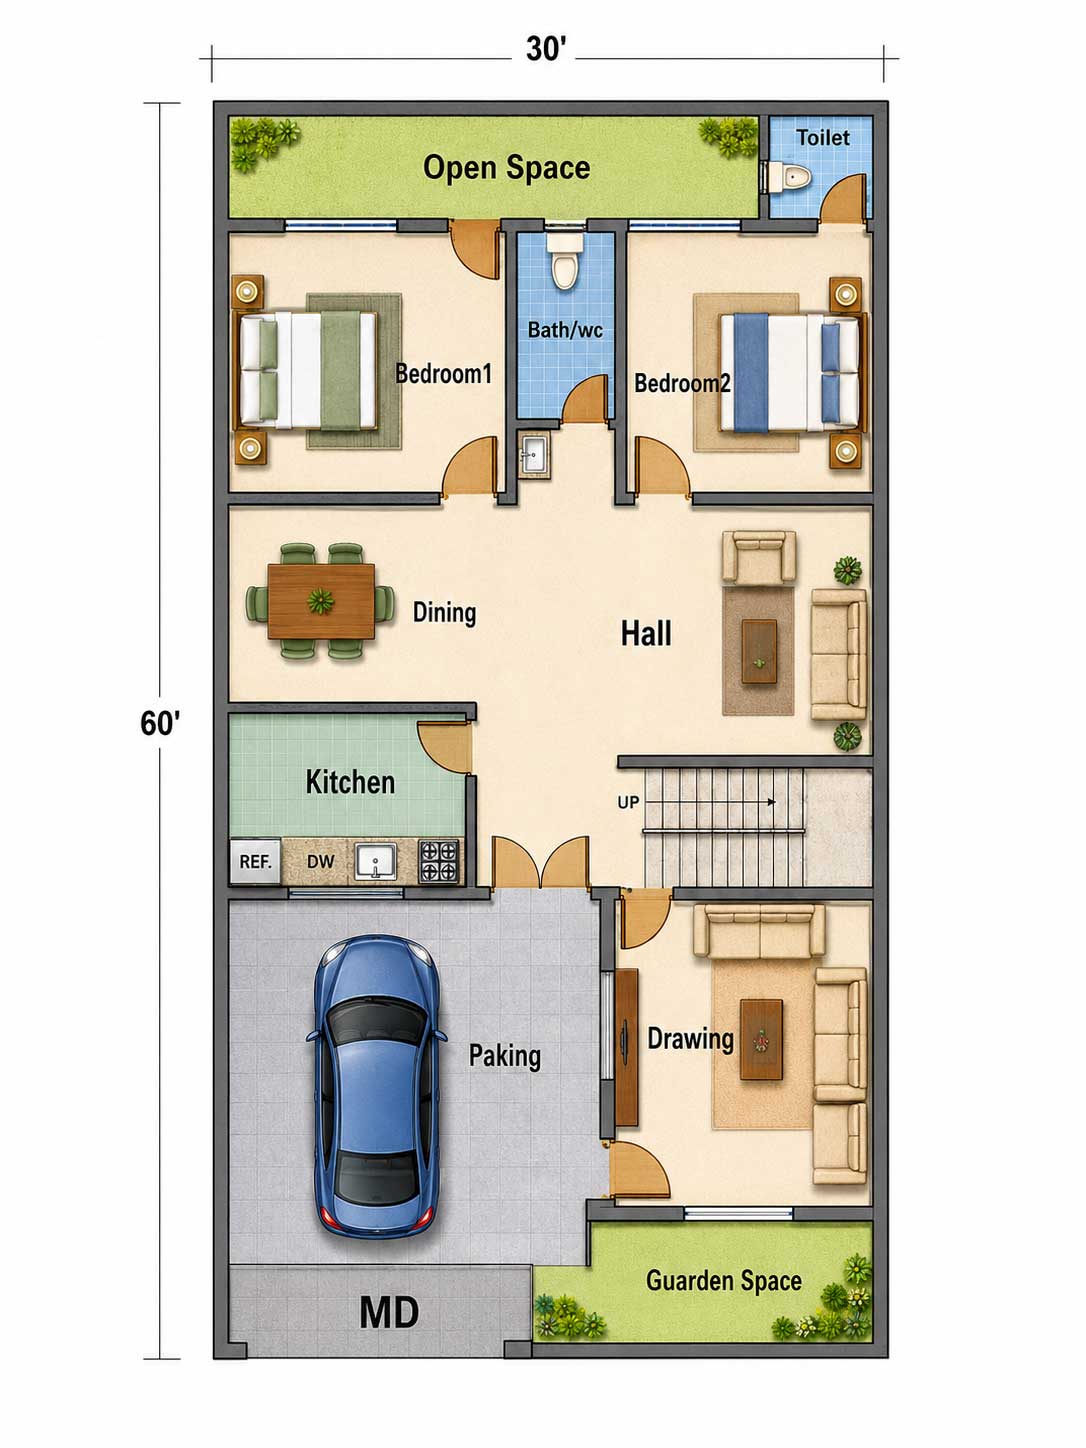
30'-0" FLOOR PLAN - GROUND FLOOR SCALE 1:100
Instant PDF Download
100% Secure Payment
500+ Ready Plans
Vastu Compliant
WhatsApp Support
1 Year Re-download

Our Services

From complete house planning to specialized design services, we cover every aspect of your architectural needs.

House Plan Design

Complete 2D floor plans with room layouts, dimensions and vastu compliance.

Starting from $99.97

3D Elevation Design

Stunning 3D exterior and interior visualizations of your dream home.

Starting from $83.30

Structural Design

RCC structural drawings with column, beam and foundation details.

Starting from $66.63

Plumbing Layout

Complete plumbing design with water supply and drainage system.

Starting from $66.63

Electrical Layout

Detailed electrical plans with wiring, switches and load calculations.

Starting from $73.30

Interior Design

Modern interior design concepts for living rooms, bedrooms and kitchens.

Starting from $333.30

Built for Indian Homeowners

We understand the unique needs of Indian homes - vastu compliance, space optimization, budget constraints, and local building regulations.

Affordable Pricing

Professional plans at a fraction of local architect fees. No hidden charges.

Instant Download

Get your PDF plans immediately after payment. Available 24/7.

Vastu Compliant

All our plans are designed keeping vastu shastra principles in mind.

Expert Support

Our architectural team is available to answer your queries via WhatsApp.

500+
Plans Available
1000+
Happy Clients
4.9/5
Customer Rating
28+
States Served

From Our Blog

Tips, guides and insights for Indian homeowners

01 May 2026 35
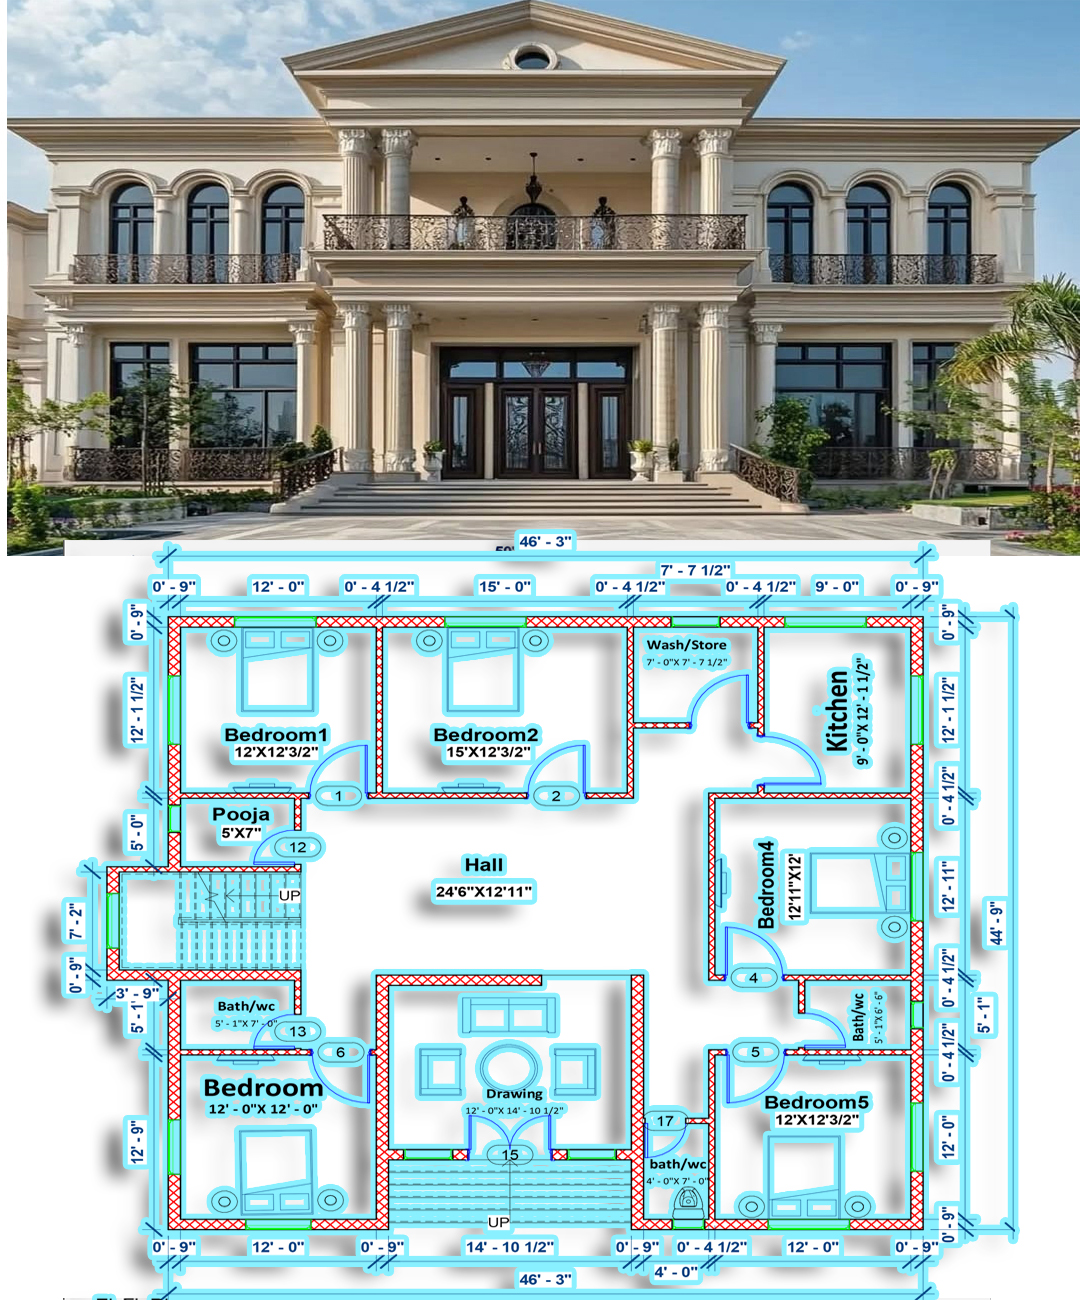
5 BHK Luxury House Design on 46×45 Feet Plot — Grand Classical Elevation with Smart Floor Plan

This stunning 5 BHK house design on a 46×45 feet plot combines a royal classical elevation with Corinthian co…

Read More
30 Apr 2026 70
4 BHK Ground Floor House Plan with Pooja Room and Parking | Free Layout Guide

Explore this stunning 4 BHK ground floor house plan featuring 4 bedrooms, 3 bathrooms, spacious living hall, d…

Read More
11 Apr 2026 57
Best 3BHK House Plan Design with Dimensions (52’ x 48’) – Modern Single Floor Home Layout

Explore this modern 3BHK house plan (52’ x 48’) with detailed room sizes, smart layout, and practical desi…

Read More

What Our Clients Say

"Excellent service! Got my house plan within 3 days and the quality was outstanding. The vastu compliance was perfect and the team was very responsive to changes."

R
Rahul Sharma
Delhi

"I purchased the 30x40 duplex plan and it was exactly what I needed. Very detailed drawings with all dimensions clearly marked. Highly recommend!"

P
Priya Patel
Bangalore

"The 3D elevation service was amazing. The visualization helped me understand exactly how my house would look. Made some changes and they were incorporated quickly."

S
Suresh Kumar
Chennai

"Good quality plans at affordable prices. The download was instant after payment. Would have given 5 stars but took some time to get a query answered."

A
Anita Singh
Mumbai

"Best architectural service online! Got complete package - floor plan, 3D elevation, structural and electrical drawings. Saved a lot compared to local architects."

V
Vikram Reddy
Hyderabad

"The custom plan service is worth every rupee. They understood exactly what I wanted and delivered a perfect plan for my plot. Professional team!"

M
Meena Joshi
Pune
FREE APP

Get Our App on
Your Phone

Browse house plans, book consultancy, and track your orders — all from your home screen. No app store needed. Just install directly from your browser.

Instant access — no login required to browse
Works offline — view cached plans without internet
Quick shortcuts to plans & consultancy
Auto-updates — always latest content, no app store
9:41
INFRA HOME STUDIO
Browse All Plans →
FREE
No App Store

Ready to Build Your Dream Home?

Get professional house plans or request a completely custom design from our architects.

Live Chat